
Residential Projects
Single-Storey Residential House Design Project
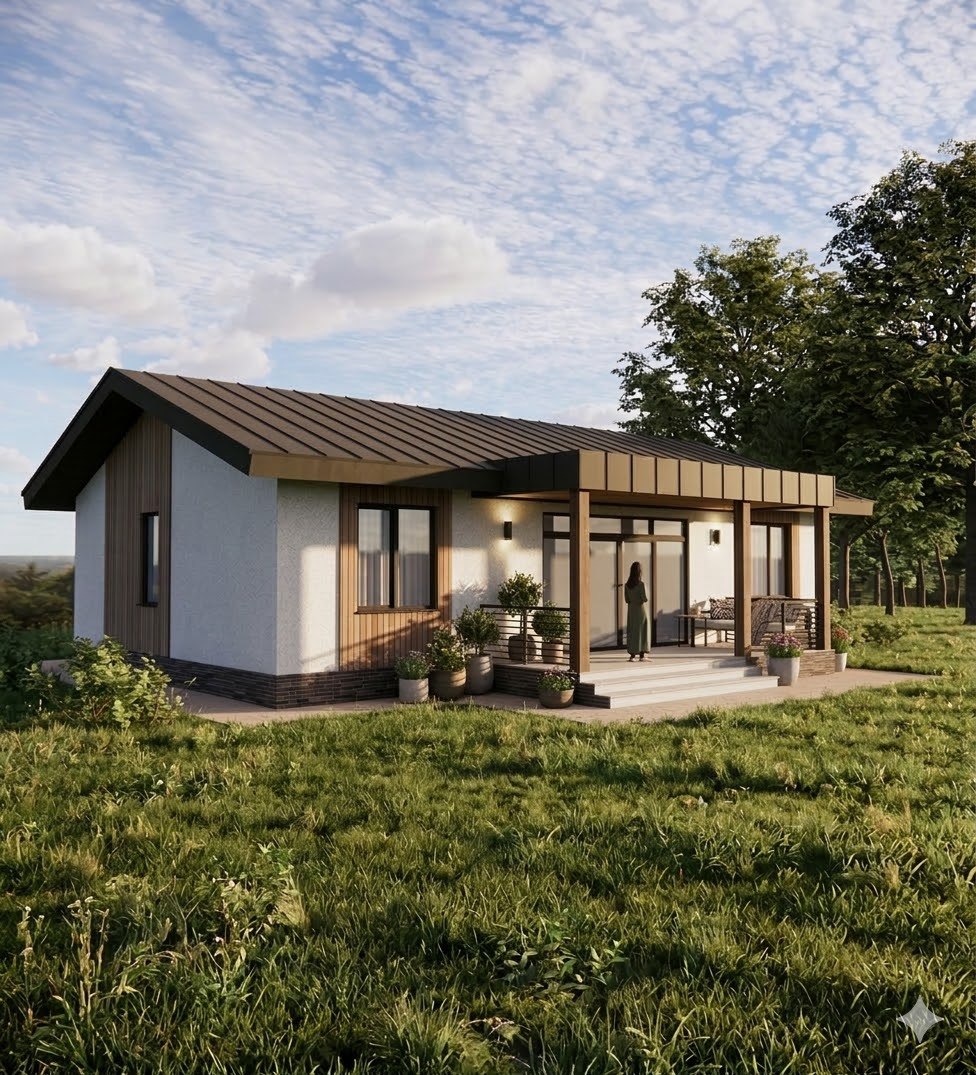
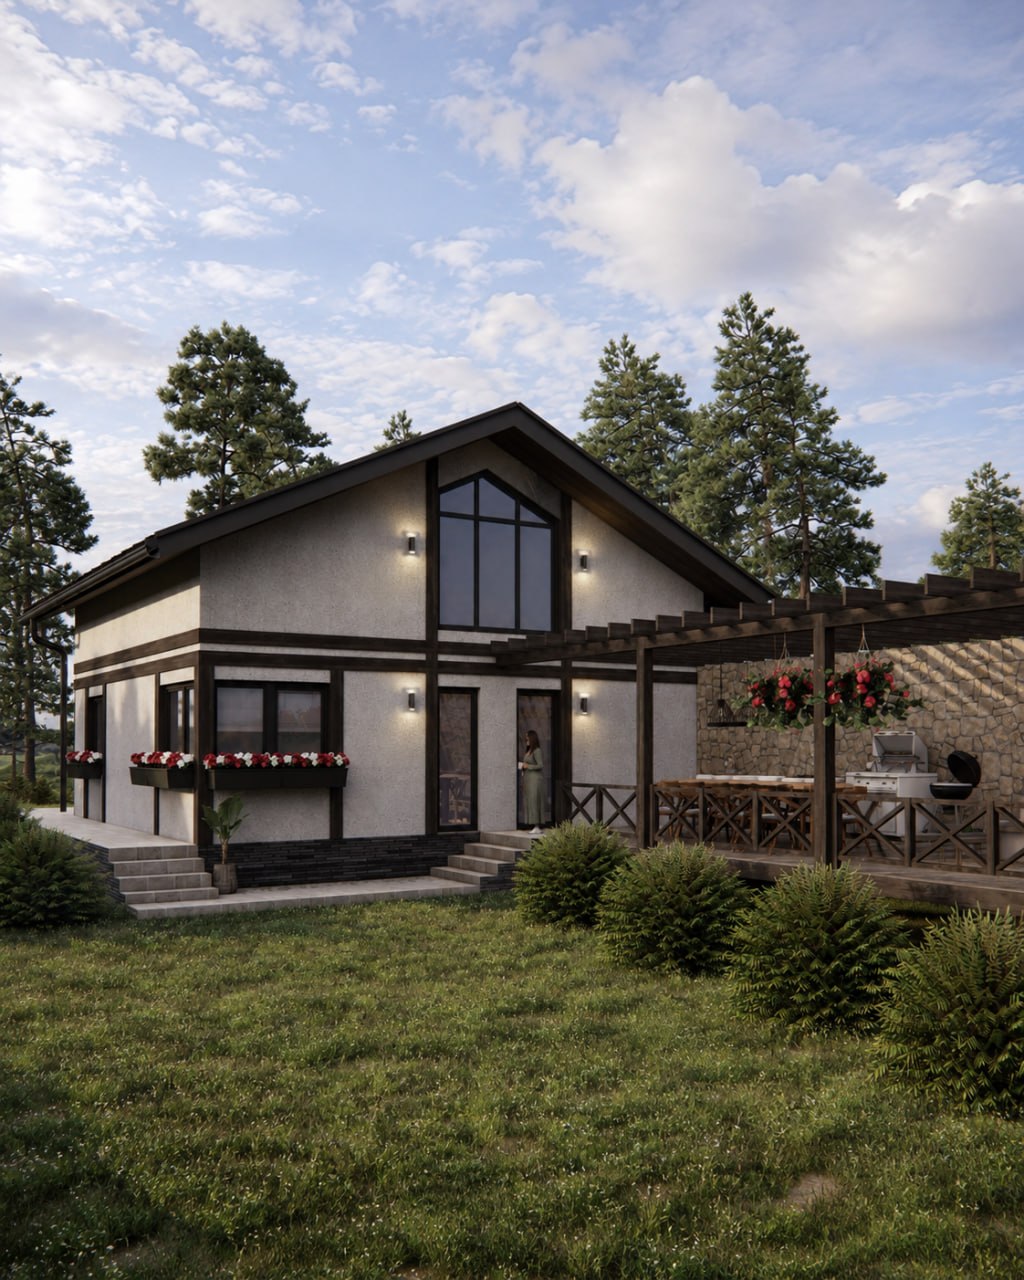
A compact single-storey house with a rational layout, spacious open-plan living area and covered terrace. Contemporary architecture is complemented by natural materials, allowing the house to blend harmoniously with its surroundings.
Category
Residential Projects
Project Start
10.09.2026
Project Completion
28.02.2027
Status
In Progress
Residential Projects
О проекте
The project was conceived as a modern and functional single-storey home designed for comfortable year-round living. Its simple architectural form with a gable roof is complemented by light façade finishes, timber elements and dark accents, creating a clean and distinctive appearance.
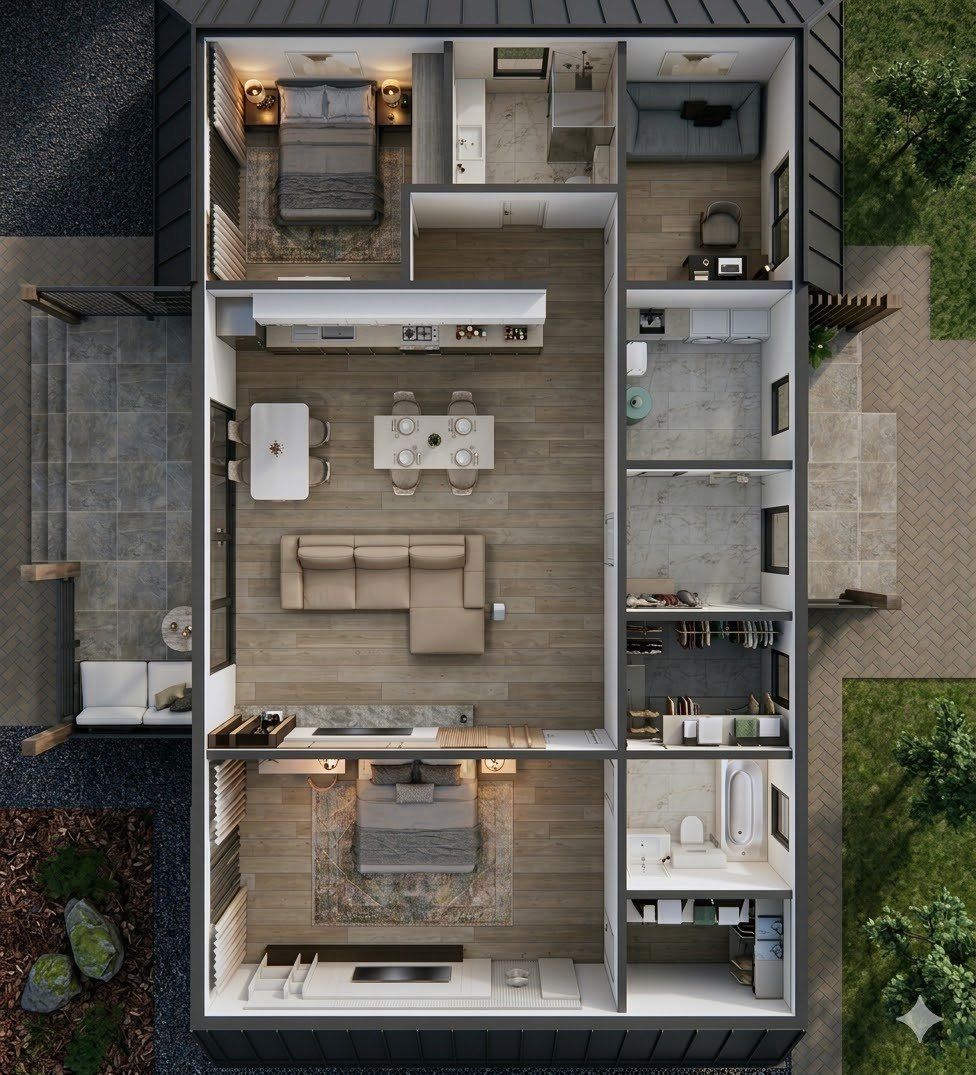
The layout is organized around a spacious open-plan area combining the living room, dining space and kitchen. This arrangement makes efficient use of the available floor area while creating a comfortable environment for everyday life and family gatherings. The private part of the house includes bedrooms, an additional room that can serve as a home office, as well as the necessary bathrooms and utility spaces.
A covered terrace extends the living space outdoors and creates a natural connection between the house and its surroundings. Generous windows provide abundant natural light, while timber details and a restrained palette of natural tones contribute to the warm and welcoming character of the project.
Детали проекта
Галерея проекта
Our Projects
Similar Projects

Contact us
Have questions about construction?
Have questions about construction?
Let’s discuss your project
Leave your contact details and briefly describe your project. A Viz-Stram specialist will contact you, answer your questions and suggest the best solution.