
Residential Projects
Residential House Design Project
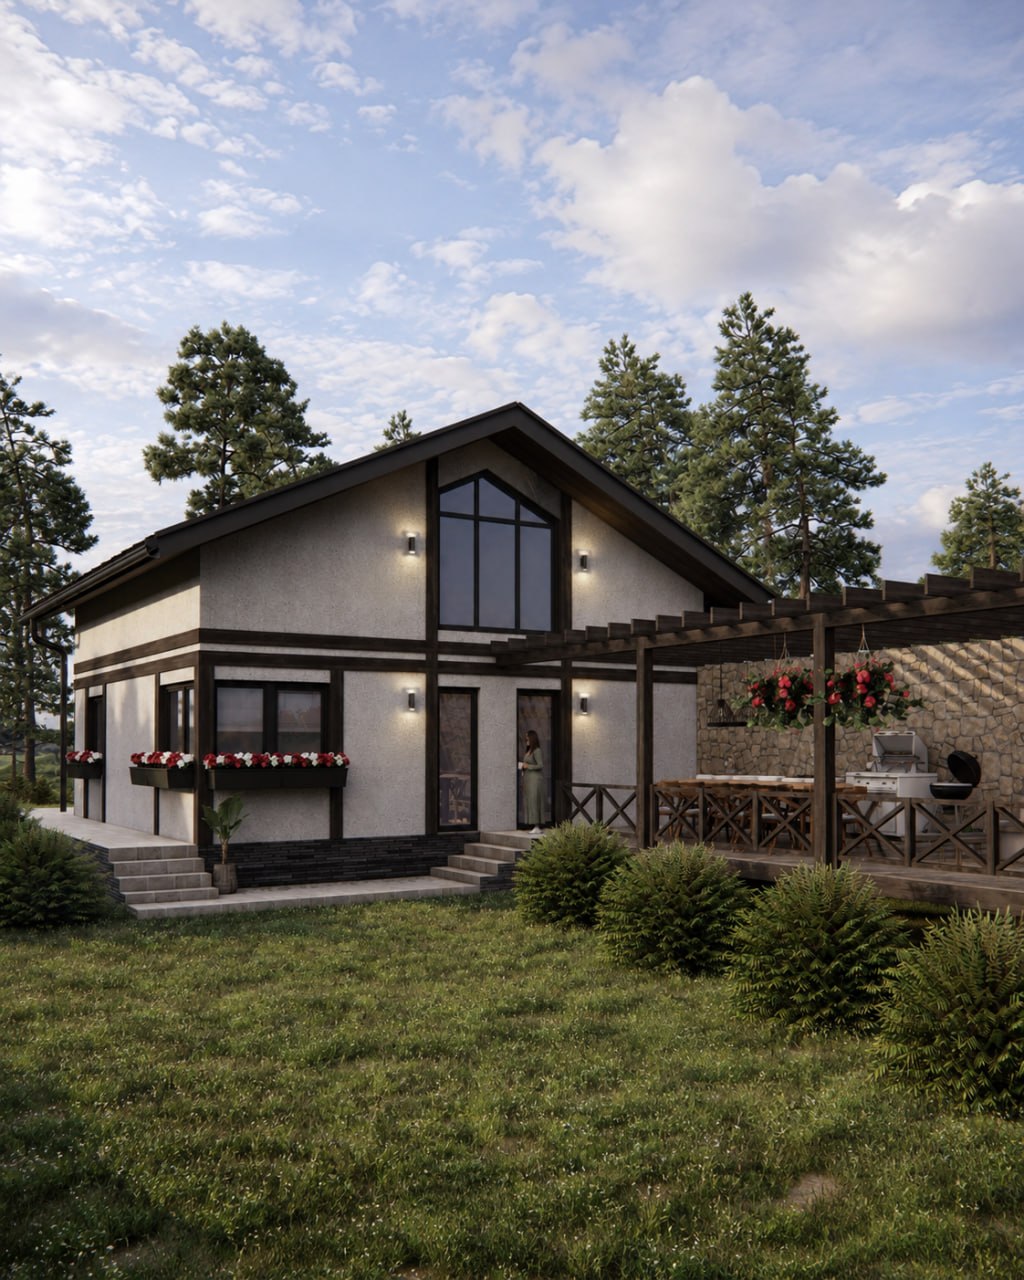
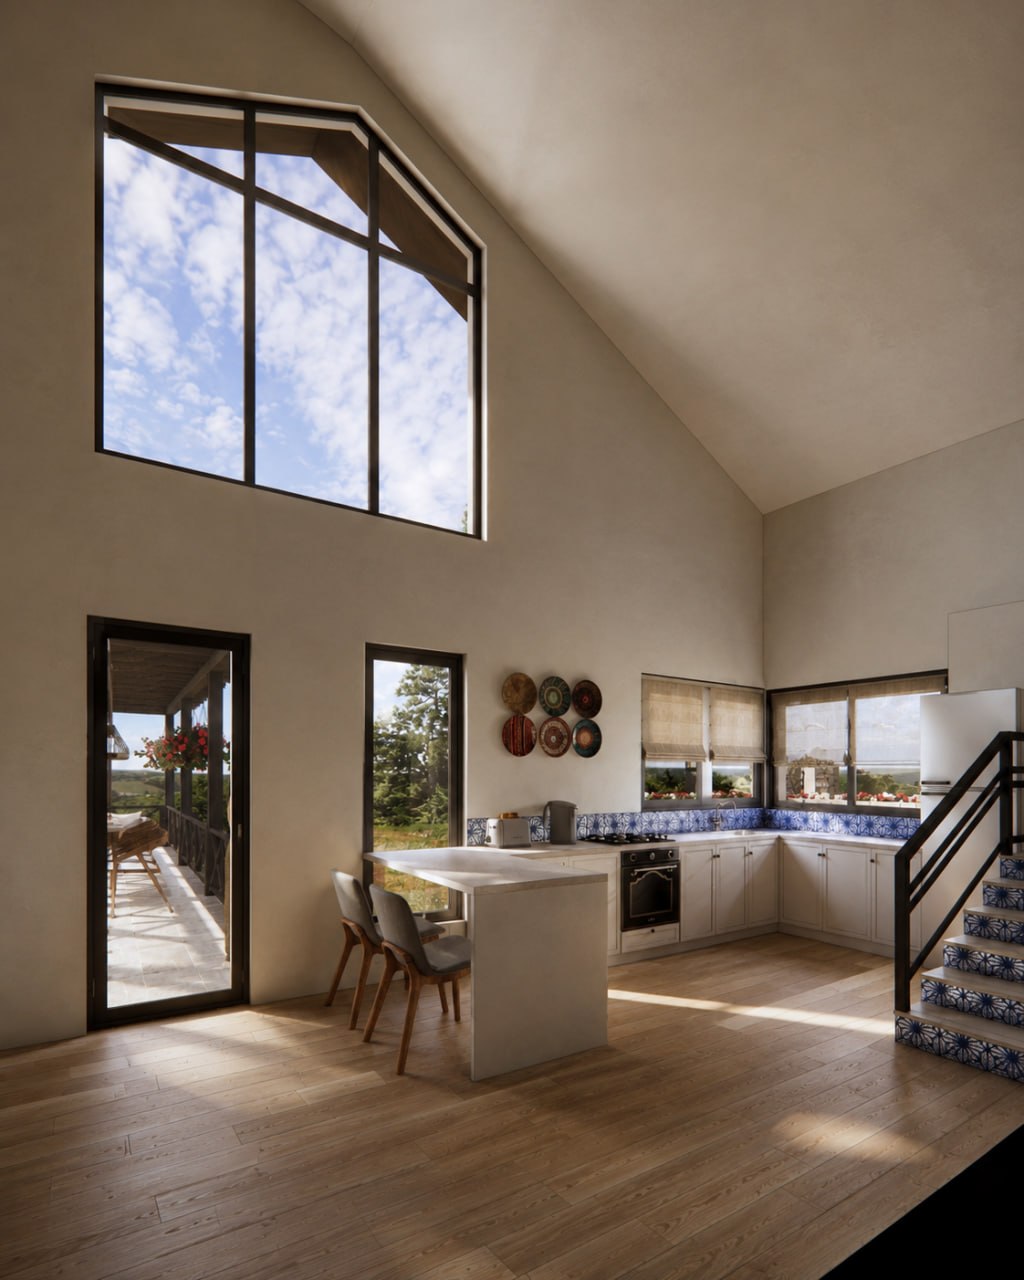
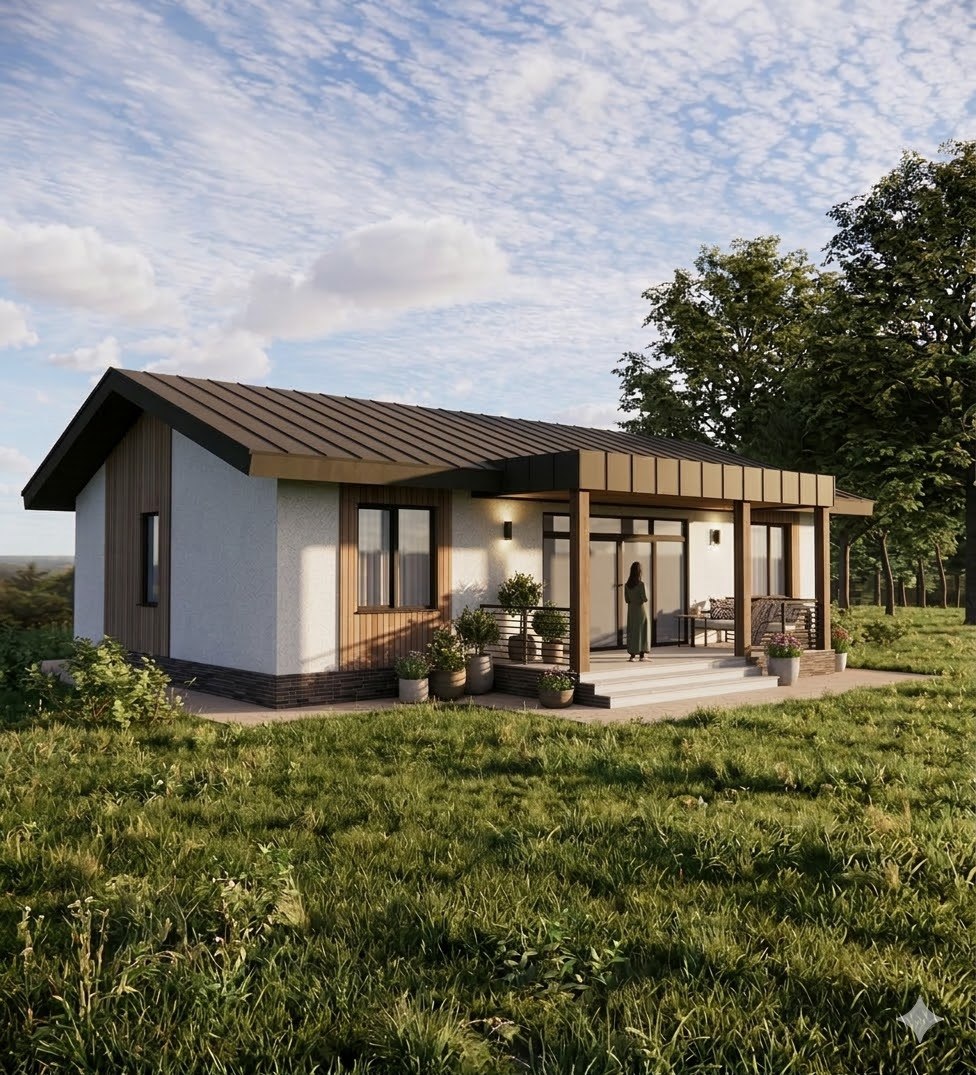
A residential house project featuring an expressive gable roof, a spacious double-height interior and a large outdoor terrace. The architecture combines contemporary solutions with natural materials and integrates harmoniously into its surrounding landscape.
Category
Residential Projects
Project Start
10.07.2026
Project Completion
31.01.2027
Status
In Progress
Residential Projects
О проекте
The concept focuses on creating a comfortable country residence with a strong connection to its natural surroundings. The simple volume of the house, defined by its gable roof, is complemented by contrasting timber elements, light façade finishes and natural stone accents.
One of the project's key features is the spacious double-height interior with extensive glazing in the upper part of the façade. This solution brings abundant natural light into the house, visually expands the living space and emphasizes the geometry of the pitched roof.
The main living area opens directly onto a generous outdoor terrace designed for relaxation, dining and outdoor cooking. The terrace acts as a natural extension of the interior, creating a comfortable space for spending time outdoors with family and guests.
Детали проекта
Галерея проекта
Our Projects
Similar Projects

Contact us
Have questions about construction?
Have questions about construction?
Let’s discuss your project
Leave your contact details and briefly describe your project. A Viz-Stram specialist will contact you, answer your questions and suggest the best solution.