
Residential Projects
Residential House Design Project in Codru, 270 m²
A 270 m² two-storey residential house project in Codru, combining a modern functional layout with expressive elements of classical architecture.
Category
Residential Projects
Project Start
17.08.2026
Project Completion
01.05.2027
Status
In Progress
Residential Projects
О проекте
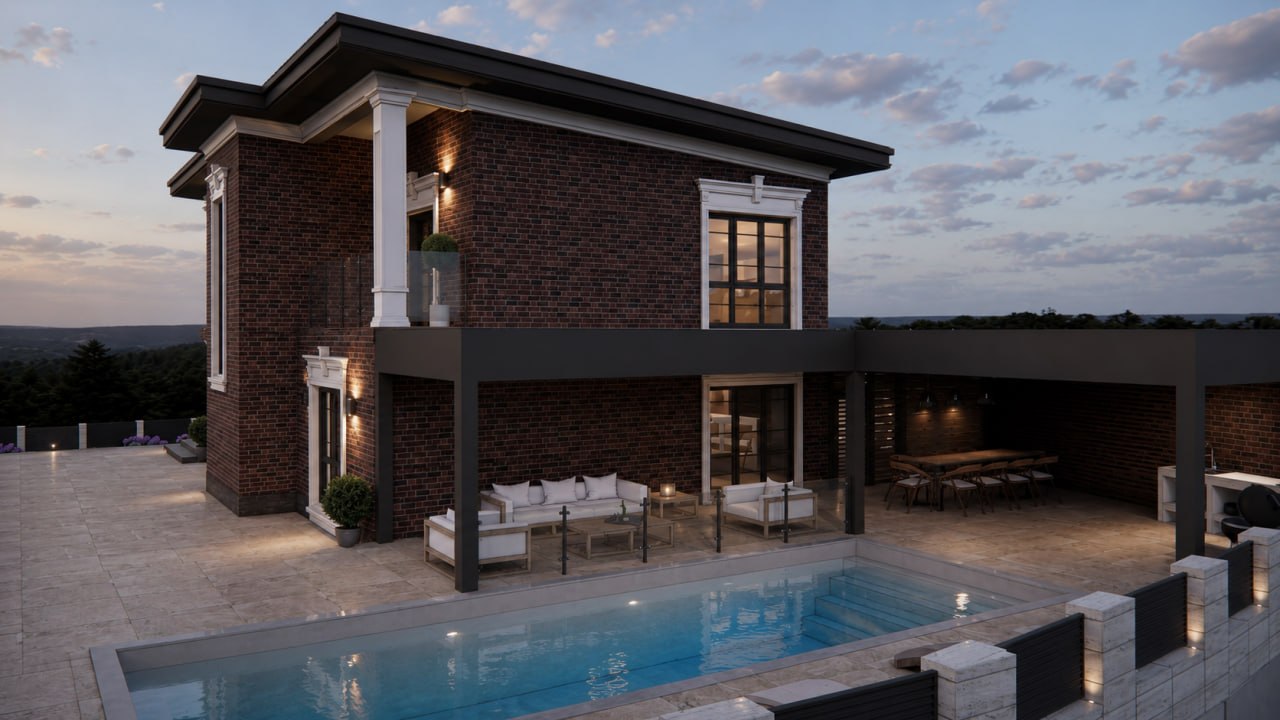
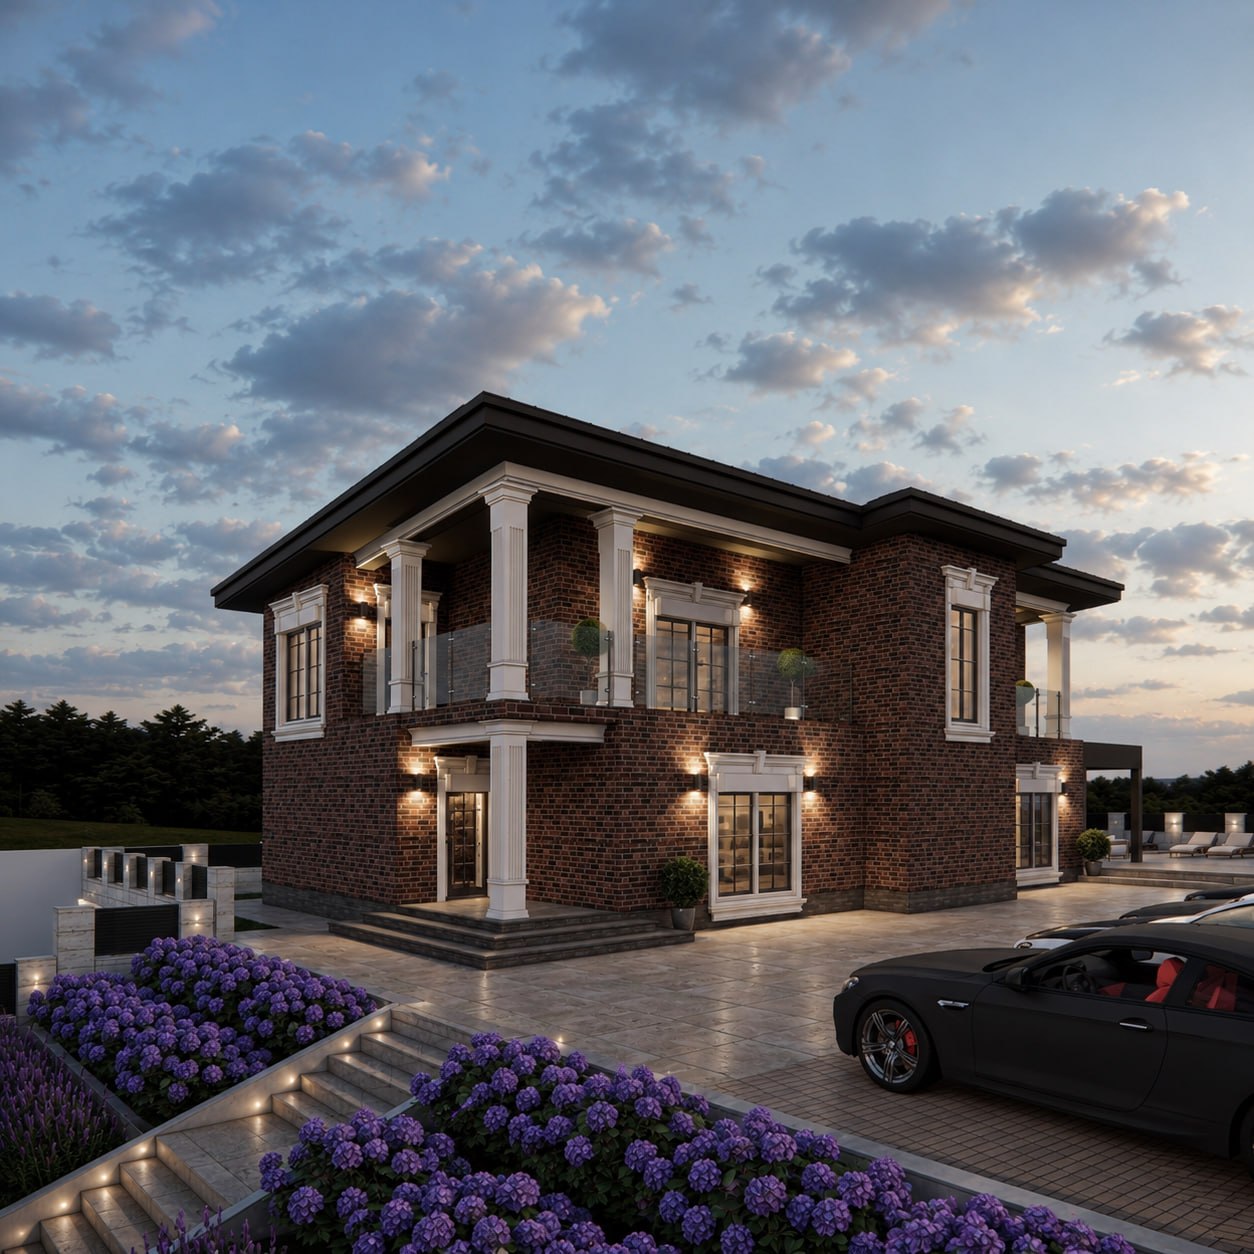
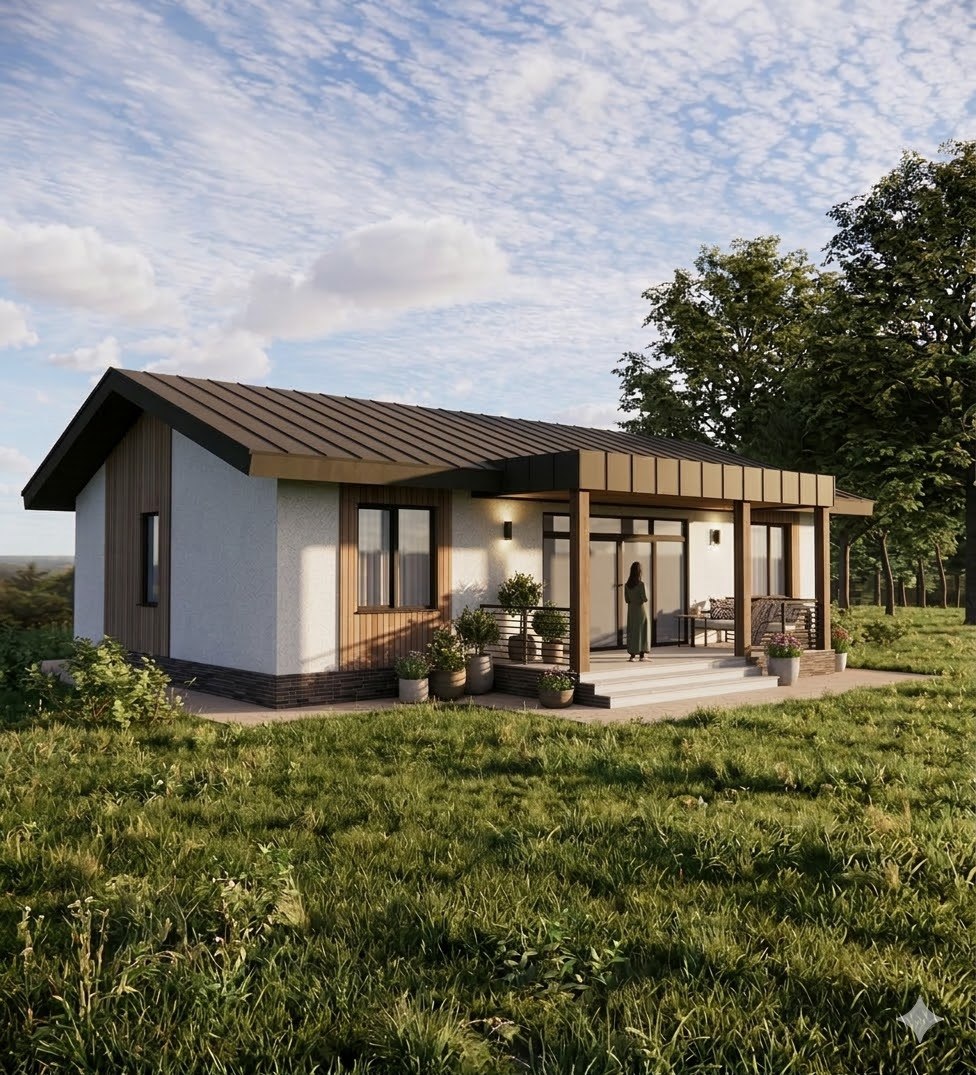
The architectural concept combines contemporary functionality with a restrained classical aesthetic. Dark brick façades are complemented by light architectural detailing, columns and large window openings that emphasize the proportions of the building and give the residence a distinctive character.
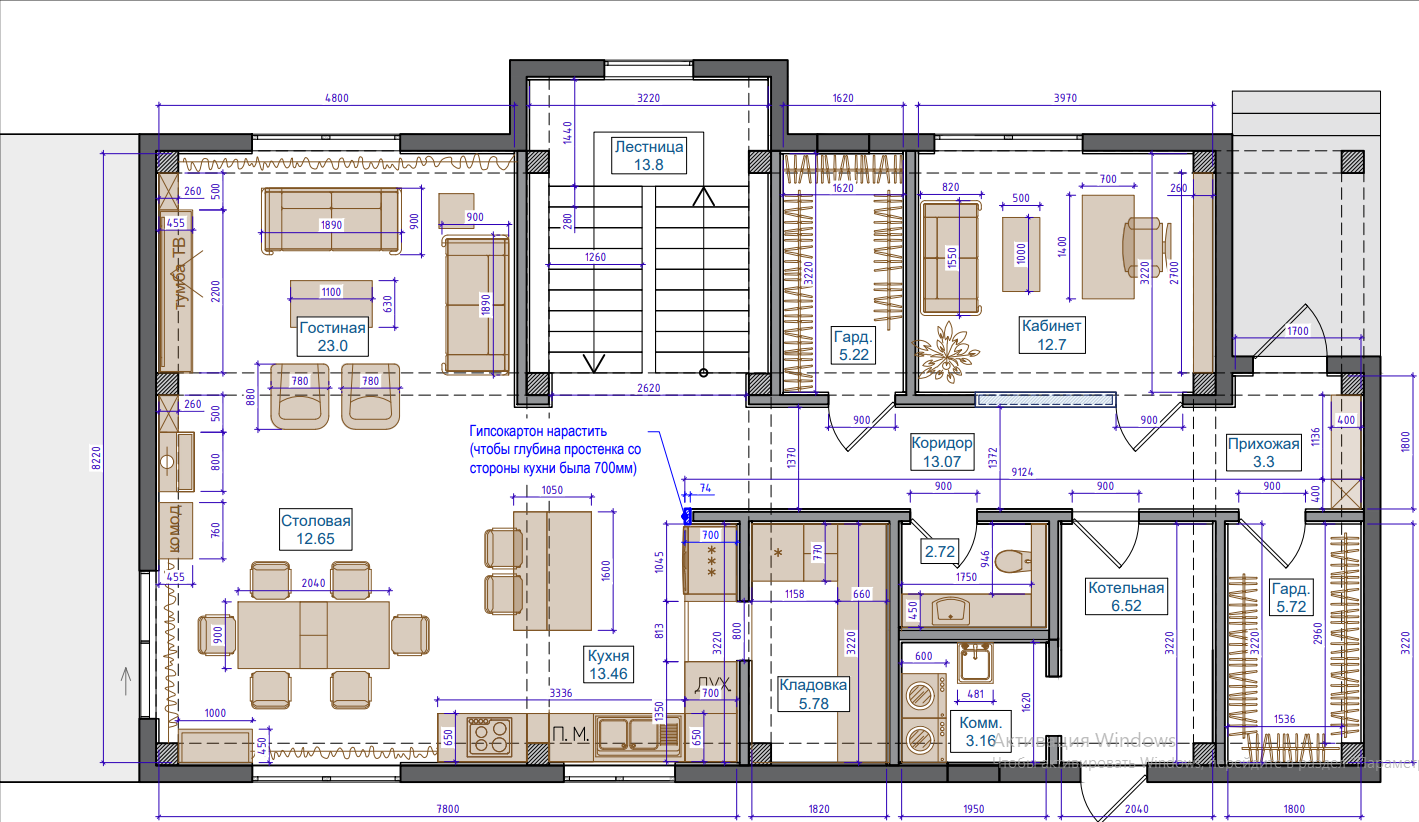
The interior layout provides a clear separation between living, private and utility areas. A spacious living room connects naturally with the dining area, while a functional kitchen is located nearby. A separate home office provides a comfortable workspace, while dressing rooms, storage and technical spaces support the practical needs of everyday life.
Special attention is given to the relationship between the house and its outdoor environment. The rear façade opens onto a spacious covered terrace with lounge and dining areas directly connected to the swimming pool. Generous glazing and open spaces allow the courtyard to become a natural extension of the home's living areas.
Детали проекта
Галерея проекта
Our Projects
Similar Projects

Contact us
Have questions about construction?
Have questions about construction?
Let’s discuss your project
Leave your contact details and briefly describe your project. A Viz-Stram specialist will contact you, answer your questions and suggest the best solution.